
A pool deck in Marietta has to work harder than almost any other outdoor surface on the property. It gets walked on barefoot in the middle of a 95-degree July afternoon, splashed constantly, and it has to satisfy pool-barrier code requirements that a standard backyard deck never has to think about. Picking the wrong material or skipping a code detail here doesn't just look bad — it can mean bare feet on scalding boards or, worse, a code violation that holds up your final inspection. Here's what actually matters.
Heat-Reflective Decking Choices
Dark composite and dark-stained wood both absorb heat aggressively under direct Georgia sun, and by mid-afternoon in July, dark decking around a pool can genuinely be too hot to stand on comfortably barefoot. Lighter composite colors and boards specifically formulated with heat-reflective technology stay noticeably cooler — some premium composite lines advertise a meaningful surface-temperature reduction compared to standard dark boards, which matters more here than on a shaded back deck. If you're weighing composite tiers for a pool surround specifically, our guide to Trex, TimberTech, and budget composite covers which lines offer heat-reflective formulations.
Slip Resistance Matters More Here Than Anywhere Else
Wet feet, sunscreen, and pool water tracked across a deck surface all raise the real risk of a slip, which makes slip resistance a genuinely different priority around a pool than on a standard deck. Composite boards with a textured, embossed surface perform noticeably better wet than smooth-finish boards, and some manufacturers make pool-specific lines with enhanced traction built into the surface pattern. Smooth pavers or polished stone accents look great in photos but can turn dangerously slick when wet — worth weighing carefully against the practical reality of kids running around a pool deck.
Pool-Barrier Code Requirements
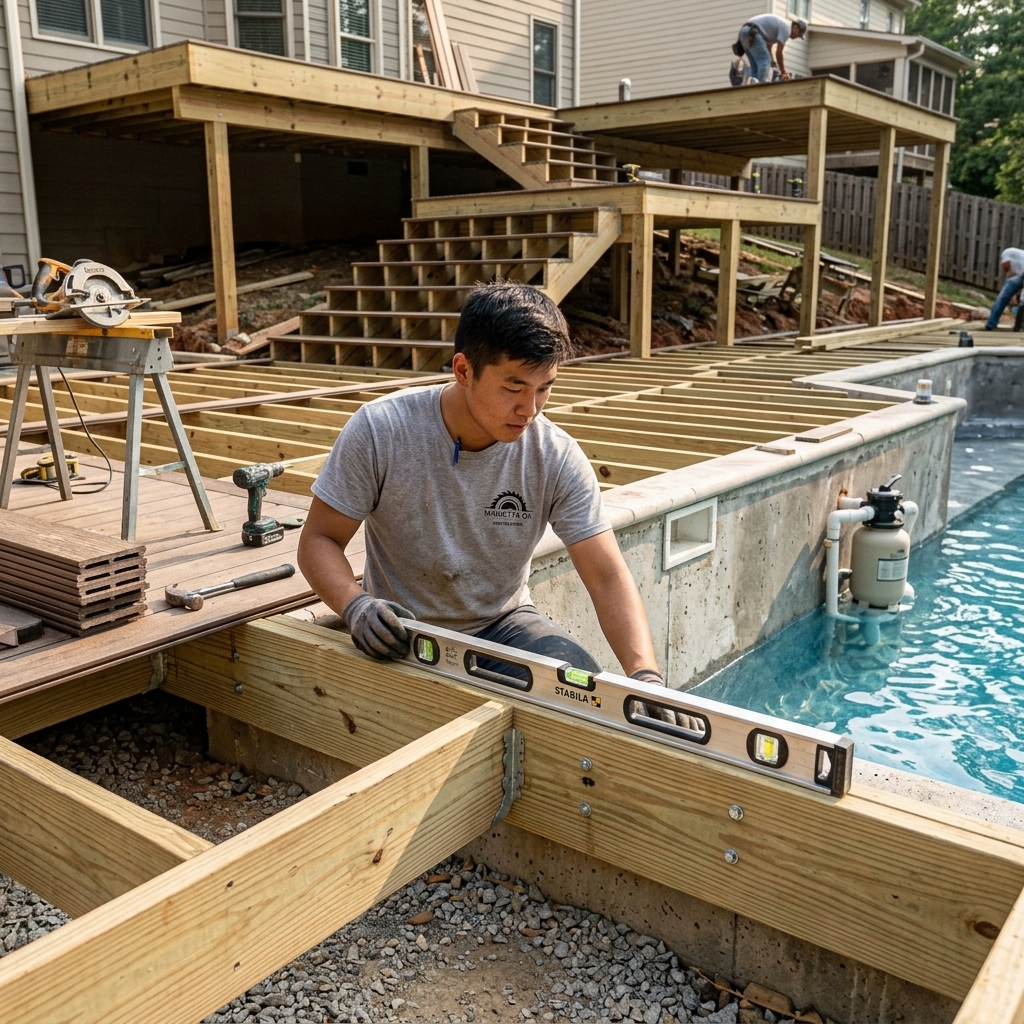
Georgia's residential pool barrier requirements, enforced locally through Cobb County and City of Marietta building departments, typically require a barrier at least 48 inches high fully enclosing the pool area, with self-closing and self-latching gates, and specific limits on gaps a small child could squeeze through or climb. When a deck forms part of that barrier system — for example, a raised deck with a pool below it, or a deck railing that doubles as the required fence — the structural and code requirements from our Marietta deck permit guide apply on top of the pool-specific barrier rules, and both get checked during inspection. This is exactly the kind of layered code compliance we build into every design under our multi-level and pool deck service.
Drainage: The Detail That Gets Overlooked
A pool deck deals with far more standing water than a typical deck — splash-out, rain, and pool overflow all need somewhere to go that isn't pooling against the house foundation or creating a standing puddle that breeds mosquitoes in Georgia's humid summers. Proper pool deck design includes a slight slope away from the pool coping and the house, along with gapped composite boards or paver joints that let water drain through rather than sheet across the surface. On the sloped lots common around Vinings and parts of East Cobb, drainage planning becomes even more important since water naturally wants to run toward the lowest point of the yard.
Framing Considerations Unique to Pool Decks
Pool decks often involve more complex framing than a standard backyard deck — multiple elevation changes to work around pool equipment, extra structural support near steps into the water, and hardware that has to resist near-constant moisture exposure rather than occasional rain. Stainless steel or coated fasteners rated for wet environments are worth the modest upcarge over standard deck hardware, since replacing corroded fasteners under a finished pool deck is far more disruptive than replacing them on an open deck.
Planning a Pool Deck?
We design around your pool equipment, code requirements, and drainage from day one, not as an afterthought.
📞 Call 470-327-9145Coping and Transition Details
The transition between the pool's coping stone and the surrounding deck surface is a spot that's easy to overlook in early design conversations but shows up constantly in real-world use. A poorly planned transition can create a lip that catches bare toes or a gap that traps water and grows algae. Getting this detail right usually means coordinating the pool contractor's coping installation with the deck framing height before either crew starts work, rather than trying to patch a mismatch after the fact — one more reason a single team managing the full multi-level and pool deck scope tends to produce a cleaner result than two separate contractors working in isolation.
Shade and Comfort Around the Water
Even with heat-reflective decking, a pool surface with zero shade can still push people indoors during the hottest part of a Marietta afternoon. Pairing a pool deck with a partial shade structure — covered in more detail in our screened porch versus open deck comparison — lets swimmers and sunbathers move between full sun and shade without leaving the deck area entirely, which in practice means the space gets used for more hours of the day.
Getting the Combination Right
The best pool decks balance all four of these factors together rather than optimizing for just one — a beautiful, light-colored composite board means little if drainage is an afterthought, and a perfectly sloped deck with the wrong barrier height won't pass inspection. Whether your build is a straightforward single-level surround or a full multi-level pool deck working around a sloped Cobb County lot, we walk through heat, traction, code, and drainage together during design, not as separate conversations after the framing is already up.