
"How long will this actually take?" comes up on almost every first call, and the honest answer is longer than most homeowners expect once you count design, permitting, and material lead times alongside the actual construction. For a typical single-level deck in Marietta or elsewhere in Cobb County, the full process from first call to final walkthrough usually runs eight to twelve weeks. Here's what happens in each stretch of that timeline, so the wait doesn't feel like a mystery.
Week 1: Consultation and Design
The process starts with an in-person site visit, not a phone estimate. We walk the yard, talk through how you actually plan to use the space, and measure the grade and access points that affect both design and cost — details covered in more depth in our Marietta deck cost breakdown. By the end of this week, most homeowners have a preliminary design and a written, itemized quote to review.
Weeks 2–3: Material Selection and Contract
This is where decking material gets finalized — pressure-treated wood through our custom wood deck line, composite through our composite and Trex decking program, or a mix for framing versus decking surface. If the design includes engineered plans for an elevated deck or a pool surround, that engineering work typically starts here too, since it has to be finished before permit submission.
Weeks 3–6: Permit Submission and Review
This stretch is usually the least predictable part of the entire schedule, and it's almost entirely out of anyone's control once the application is in. Permit review times in the City of Marietta and Cobb County typically run two to four weeks depending on the season and how busy the building department is, longer if the first submission gets kicked back over a setback or footing detail — exactly the kind of issue we cover in our deck permit guide. We build this uncertainty into the schedule up front rather than pretending it doesn't exist, because an optimistic timeline that ignores permit review is the fastest way to disappoint a homeowner.
Weeks 6–8: Framing
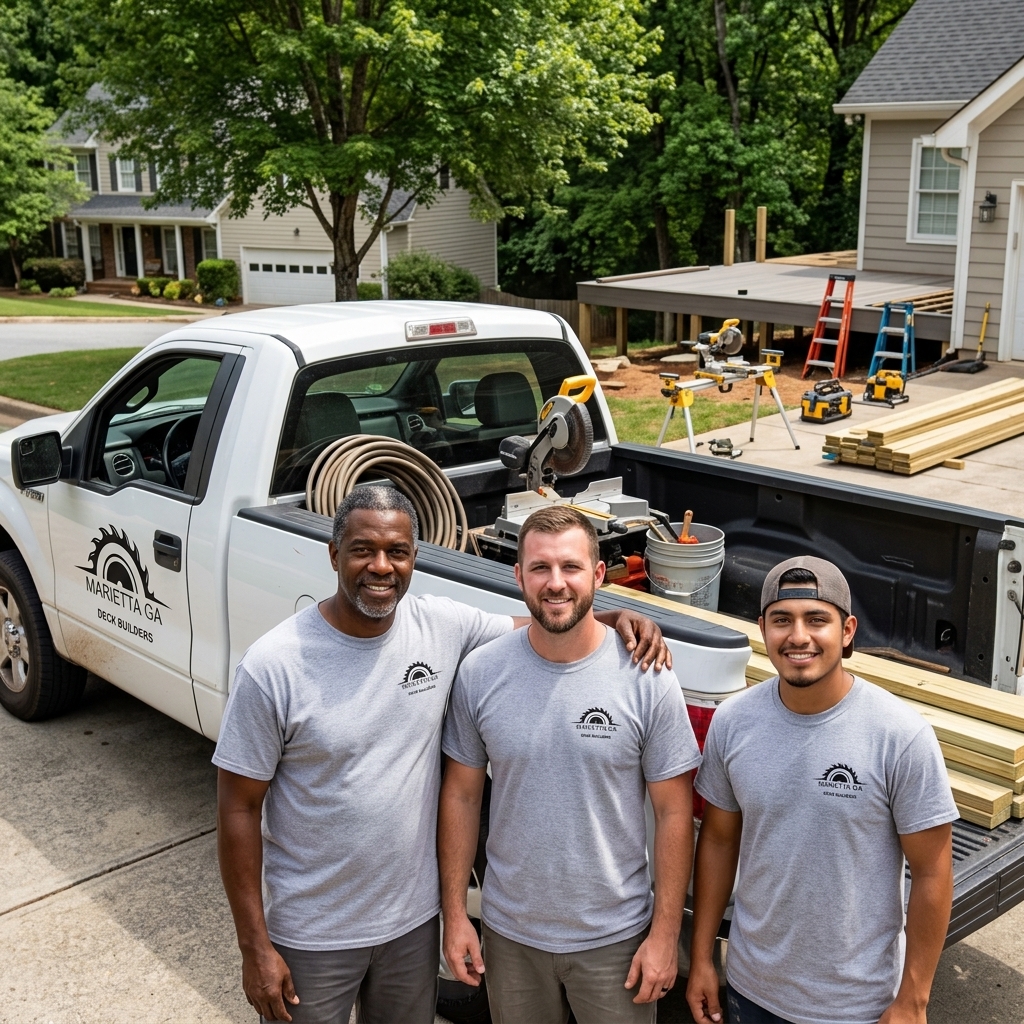
Once the permit is approved, the physical build starts with footings and framing — the structural skeleton that a footing inspection and a framing inspection both sign off on before decking boards ever go down. This phase moves fastest on flat, easily accessible lots and slower on the sloped terrain common in parts of Vinings and East Cobb, where deeper footings and more complex post layouts take extra time to get right.
Weeks 8–10: Decking, Railing, and Stairs
With the frame inspected and approved, decking boards, railing systems, and stairs go on in roughly that order. This is the phase where the project visibly transforms day to day, and where material choice really shows — composite boards install slightly differently than wood and typically go faster once a crew is set up for it. If the plan includes a screened porch, pergola, or cover on top of the deck structure, that add-on work generally happens toward the end of this window, layered onto the completed platform.
Final Week: Inspection and Walkthrough
A final inspection covers railing height, baluster spacing, stair details, and anything else the local code requires before the deck is cleared for use. After that sign-off, we walk the finished deck with you in person, point out any care specifics for your chosen material, and hand over documentation of the permit and inspections for your records — the same paperwork that protects you at resale, which we cover in the permit guide above.
Ready to Get an Actual Start Date?
Schedules fill up seasonally — the sooner the design and permit process starts, the sooner you're using the deck.
📞 Call 470-327-9145Does the Season You Start In Matter?
Spring is by far the busiest season for deck construction throughout Cobb County, since everyone wants a finished deck ready for summer use, which means both contractor schedules and the local building department's permit review queue tend to run slower from March through May. Starting the process in late fall or winter, when demand drops off, often means a faster overall timeline even though outdoor construction is possible year-round in Georgia's mild climate — cold snaps are rare and short enough that they don't meaningfully delay framing the way they would further north. Homeowners in a hurry to have a deck ready for a specific event, like a graduation party or a summer of pool use, are usually better off starting the design phase in winter rather than waiting until spring demand peaks.
What Can Stretch the Timeline
A few things reliably add time beyond the eight-to-twelve-week baseline: engineered plans for an elevated or pool-adjacent deck, a permit resubmission after a first rejection, custom material orders on premium composite lines, or scheduling an add-on like a screened porch versus an open deck decision that isn't finalized until partway through design. None of these are red flags on their own — they're just realities of doing the permitting and engineering correctly instead of rushing past them, which is exactly the approach that keeps a deck problem-free for the next twenty years rather than the next two.